
Why Residential Trusses Are the Backbone of Modern Home Construction
Modern home construction relies heavily on prefabricated structural components that deliver exceptional physical efficiency, uncompromising stability, and expansive architectural design options. Among these crucial building innovations, residential trusses stand out as essential load-bearing frameworks that support heavy roofs and define complex interior living spaces. By engineering custom structural frameworks off-site within controlled factory environments, professional homebuilders can achieve unprecedented installation precision, eliminate dangerous construction site hazards, and drastically streamline overall jobsite framing operations.
Understanding the foundational role of these pre-engineered components reveals why they have rapidly surpassed traditional stick framing methods across the entire residential housing sector. From enduring extreme regional weather forces to enabling sprawling open-concept floor plans, engineered framing systems provide the exact physical backbone required to construct safe, highly durable, and visually striking modern residences. Examining the structural benefits of residential trusses showcases how modern engineering practices continue to transform contemporary residential architecture and high-performance building methods.
Understanding Core Structural Principles
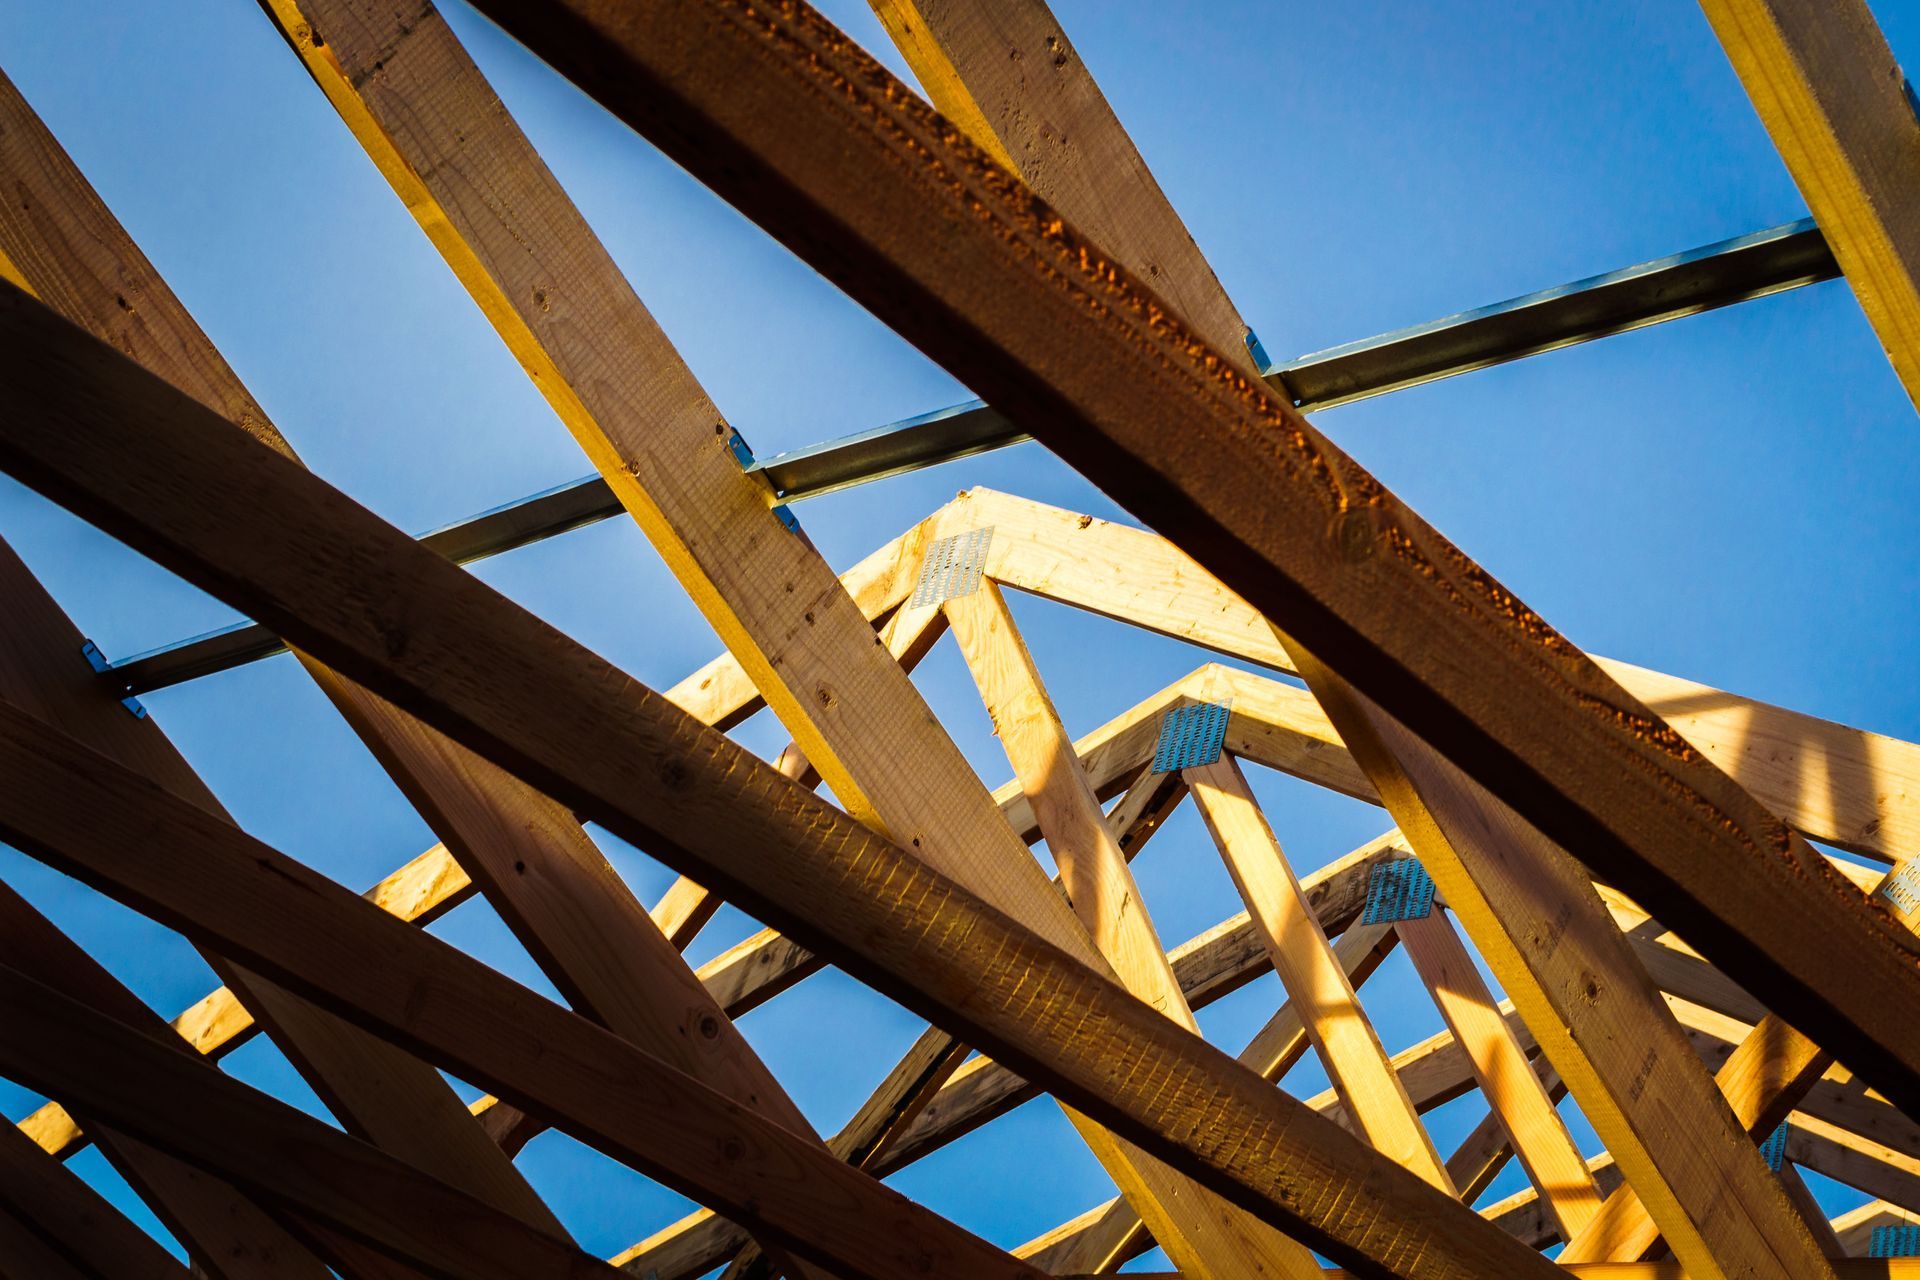
Engineered residential trusses consist of rigid triangular frameworks crafted from quality dimensional lumber, structural steel, or advanced composite materials designed to span large distances without interior load-bearing supports. Historical building techniques relied on solid wood timbers and labor-intensive hand-cut joists, but modern engineering evolved these methods into high-performance web and chord assemblies such as Fink, Pratt, King Post, and Queen Post configurations. Utilizing these pre-engineered web structures allows total roof and floor loads to distribute evenly across the entire framework, minimizing overall material weight while maximizing structural load capacity.
Material selection plays a significant role in long-term performance, with high-grade lumber and sustainable wood products leading the construction industry toward environmentally responsible building practices. Choosing engineered frameworks over traditional stick framing provides superior dimensional stability, faster assembly times, and drastically reduced jobsite material waste. These structural advantages empower architects and residential builders to reimagine home layouts, creating sprawling structural frameworks that outperform older framing techniques in strength, jobsite efficiency, and overall design versatility.
Distributing Dynamic Architectural Loads
Supporting dynamic structural loads requires meticulous mathematical design, and residential trusses excel at transferring combined forces away from interior living areas directly into exterior load-bearing walls. Precision web patterns absorb heavy snow accumulation, overhead roofing materials, and variable internal stresses without bowing or flexing over decades of continuous structural use. This reliable load management preserves total structural integrity across wide building spans, ensuring long-term safety and structural stability for both single-family residences and complex residential housing developments.
Severe environmental conditions demand robust structural resistance against high wind speeds, dynamic uplift forces, and sudden seismic activity. Advanced engineering practices optimize mechanical connection points and framework geometry to withstand local weather extremes and unexpected ground movement during severe natural disasters. By absorbing lateral shear forces and transferring mechanical energy safely down into the concrete foundation, engineered roof systems protect real estate investments, fulfill strict municipal building codes, and provide homeowners with complete peace of mind against severe natural elements.
Unlocking Flexible Spatial Designs
Architectural innovation thrives on spatial flexibility, making residential trusses the preferred choice for custom home builders pursuing ambitious aesthetic visions. According to Verified Market Reports, global roof truss industry revenues were valued at USD 32.5 billion in 2024 and are projected to reach USD 45.9 billion by 2033, expanding at a CAGR of 4.8%. This strong market momentum underscores widespread industry reliance on engineered framing systems to build dramatic vaulted ceilings, complex gables, steep rooflines, and unique custom structural silhouettes.
Eliminating the need for internal load-bearing partition walls grants structural designers complete creative freedom when developing modern open floor plans. Spanning massive distances without central post supports allows homeowners to enjoy uninterrupted living areas, grand room concepts, and highly adaptable interior layouts. Integrating modern building software and precision fabrication ensures every custom framework seamlessly accommodates recessed lighting, high-efficiency insulation packages, and clean, contemporary architectural lines.
Accelerating Jobsite Framing Speed
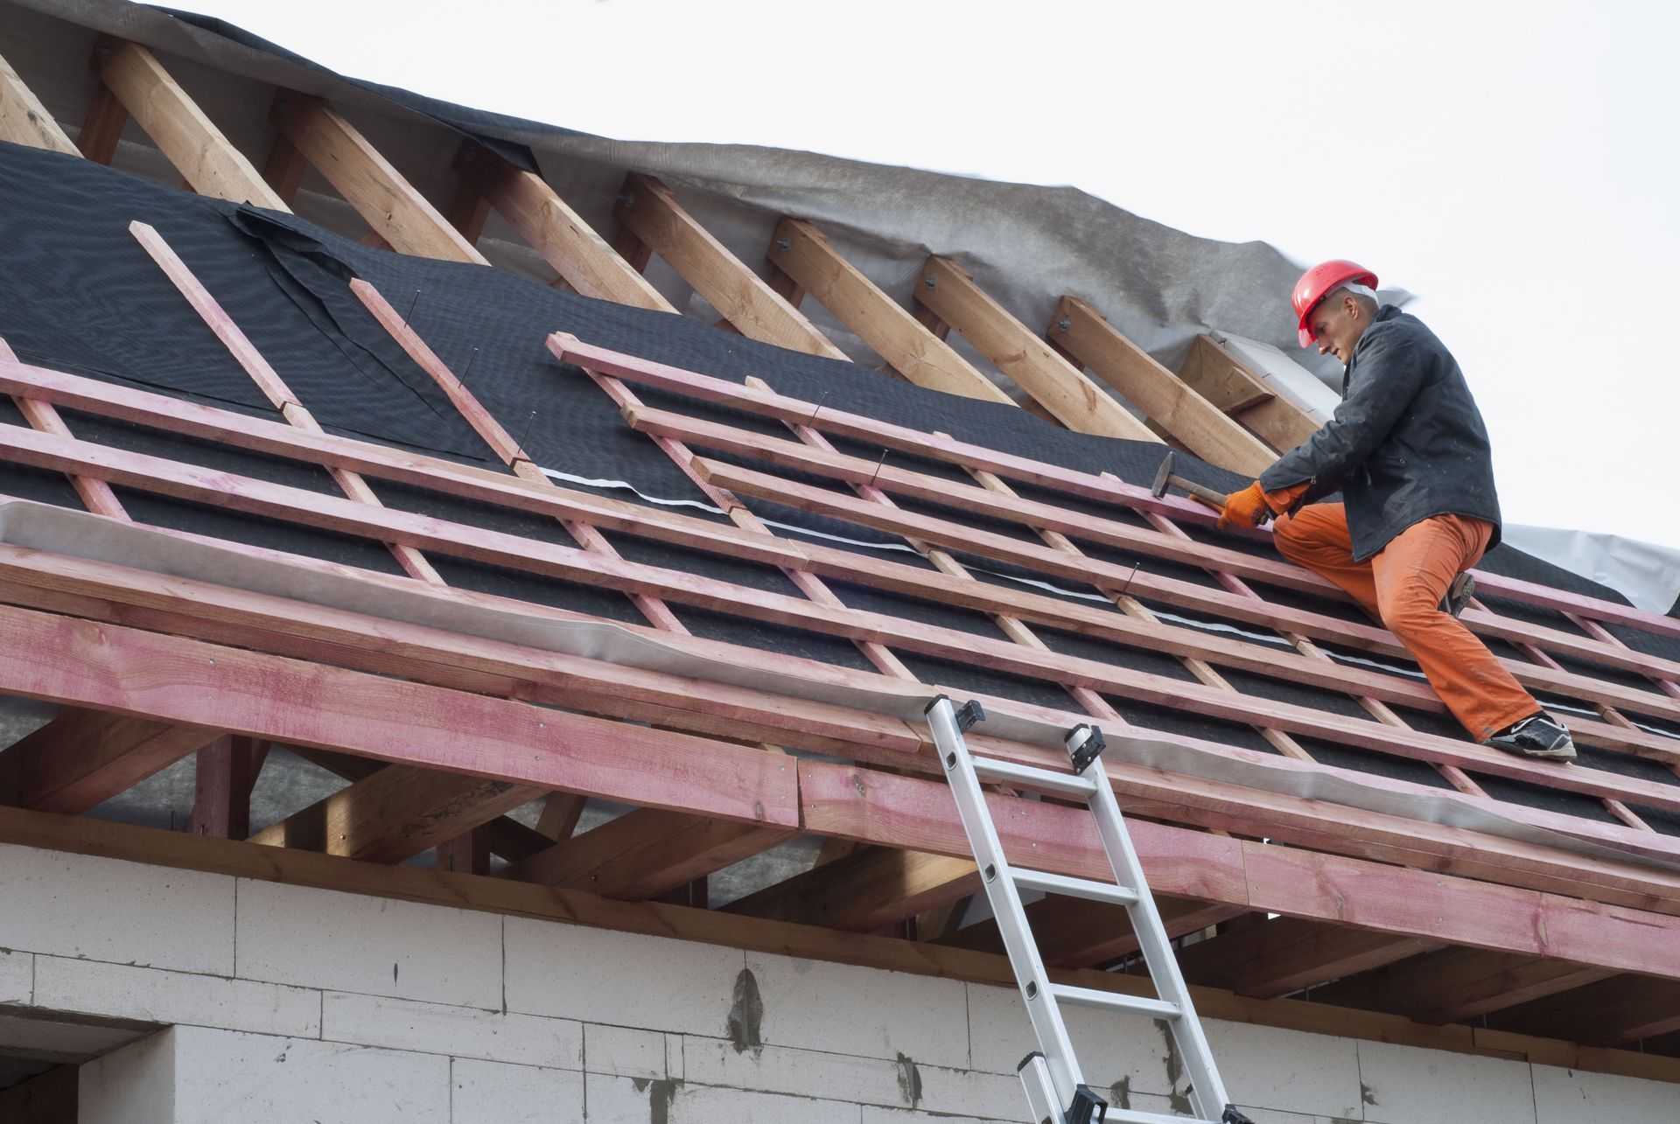
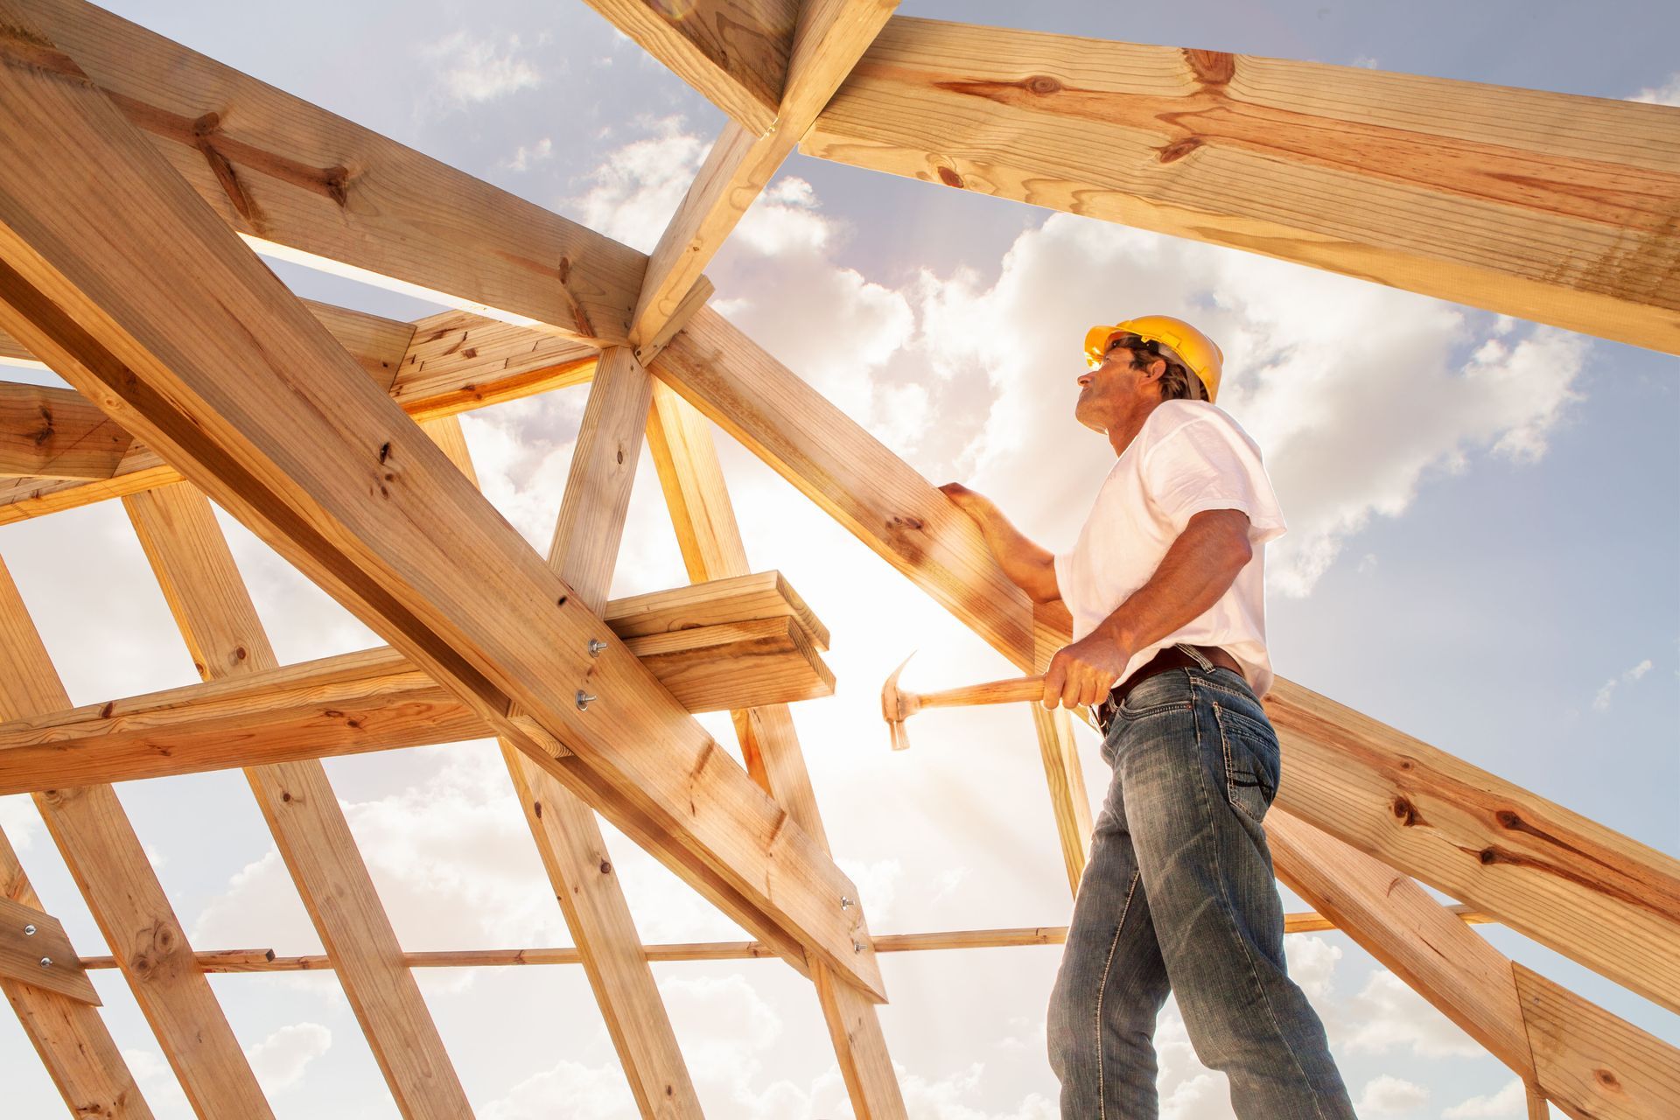
Time savings on the jobsite directly boost contractor profitability, making residential trusses a vital component of efficient modern home construction. Prefabricating structural components within climate-controlled factory environments guarantees that every piece of lumber is precisely cut, fitted, and joined with heavy-duty steel connector plates. Arriving at the construction site fully assembled and ready for immediate crane hoisting drastically reduces framing labor, minimizes weather-related work delays, and keeps major residential building projects operating on strict timelines.
Reducing on-site labor requirements helps general contractors navigate widespread industry labor shortages while maintaining exceptional construction accuracy across every build. Factory precision eliminates the need for manual field adjustments, cutting down raw material waste and creating a safer, cleaner jobsite. With swift installation schedules and minimal structural errors, framing crews complete roof structures far faster, allowing secondary trade contractors to begin electrical, plumbing, and interior drywall work without unnecessary scheduling delays.
Maximizing Overall Project Value
Investing in residential trusses offers immediate financial savings alongside long-term economic advantages for home builders and property owners alike. Prefabricated roof components significantly reduce total on-site labor hours and eliminate the costly material scrap typical of traditional stick-built construction methods. Lowering initial framing expenses enables residential builders to construct high-quality, structurally sound homes at competitive price points while protecting overall profit margins on multi-home development projects.
Long-term financial returns continue long after initial home construction is complete due to superior component durability, minimal repair requirements, and optimized home energy efficiency. Exceptional structural stability prevents common housing issues like ceiling sag, interior drywall cracking, and roof deck deflection over decades of home ownership. Supported roofing assemblies also accommodate deep, continuous insulation layers that dramatically reduce monthly heating and cooling expenses, boosting property resale values and offering homeowners lower total cost of ownership.
Embracing Smart Construction Technology
Emerging technological innovations continue to push pre-engineered framing components into new horizons of structural efficiency, manufacturing precision, and environmental sustainability. Advanced computer-aided design software integrates directly with automated fabrication machinery, producing customized web configurations optimized for complex architectural geometry. Incorporating engineered wood products and high-strength metal alloys expands physical span capabilities, allowing builders to create larger open structures with less raw material volume and enhanced structural resilience.
Modern off-site prefabrication aligns perfectly with rising modular construction techniques and intelligent smart home technology systems. Engineered structural frameworks effortlessly accommodate concealed electrical wiring channels, heating and cooling ductwork, solar panel support mounts, and integrated building automation sensors. As sustainable construction standards and smart home designs continue shaping the housing landscape, advanced truss systems remain essential elements for constructing efficient, eco-friendly, and future-ready homes.
Engineered structural frameworks have completely transformed modern residential home construction, delivering a perfect synthesis of raw structural strength, creative architectural freedom, and operational jobsite speed. Replacing traditional hand-cut framing methods with factory-engineered components allows builders to construct resilient, long-lasting structures that easily meet rigorous architectural demands. The ongoing industry shift toward prefabricated roof and floor systems reflects total builder confidence in these highly efficient, reliable, and cost-effective structural solutions.
From supporting open floor plans and resisting extreme weather forces to shortening project schedules and reducing jobsite waste, residential trusses remain the undeniable backbone of modern home building. Choosing premium engineered components ensures that every custom residential project achieves lasting structural excellence, superior energy efficiency, and high long-term financial value. Contact us at Dogtown Truss & Components today so our expert team can deliver the high-performance framing solutions you need to bring your vision to life.
Share On: